
How a Hydronic Radiant Floor Actually Heats a House
Straight to it
- Water, not a mat. Uponor's residential column lists 80 to 165 degrees F supply water, 6 to 12 inch tube spacing and 10 to 30 Btu/h per sq ft of output, on a table its own caption marks '(not for System Design)'.
- The covering is part of the design. Caleffi's idronics 25 gives the radiant floor panel the lowest output of the three panel types it shows, because of the wood subfloor and an assumed covering with a combined R-value of 1.0.
- Uponor recommends floor surface temperatures not exceed 80 degrees F unless the wood flooring manufacturer provides a higher temperature rating.
- HomeGuide, on a page dated September 24, 2025, puts the hydronic in-floor system at $7 to $17 a square foot without new flooring, and a retrofit at 50 to 80 percent more than new construction.
- Embedded tubing is tested twice: Uponor instructs a minimum of 60 psi at least overnight during the work, and 2021 IRC M2103.4 requires 100 psi at minimum for half an hour with every joint watched.
Radiant floor heating warms a room from below with hot water in PEX tubing, not an electric mat, at supply temperatures Uponor's radiant handbook lists as 80 to 165 degrees F. Table 9-1 puts 6 to 12 inch tube spacing in the same residential column, under Uponor's own caption: typical data, "(not for System Design)".
That low supply temperature is the argument for it: heat leaves across the whole room, not one enclosure on a wall.
Everything below covers the hot water (hydronic) kind. Electric mats warm a resistance element off a breaker, have no boiler behind them, and belong to an electrician.
What radiant heat is, and where a warm slab sits among panels
Radiant heat is what a warm surface gives off to everything cooler around it, reaching people and objects directly rather than waiting on warm air. A hydronic panel builds that surface from tubing and its covering, in a slab, wall or ceiling.
Caleffi's idronics 25 puts the consequence plainly: "Most radiant panel systems require much lower water temperatures compared to traditional heat emitters such as fin-tube baseboard or cast iron radiators."
Underfoot is not even the strongest position. In that document the radiant wall panel has the highest output, the ceiling a close second, and the floor last, held back by the wood subfloor and an assumed covering with a combined R-value of 1.0. Houses choose it anyway, having more floor than free wall.
Radiant heaters that hang from a shop ceiling or bolt to a garage wall run on the same physics and borrow the name, but they aim heat at one spot and leave the rest of the room to fend for itself. Radiant floor heating does the opposite: the whole floor becomes the emitter, so there is nothing to stand in front of.
What the system is made of, boiler to manifold
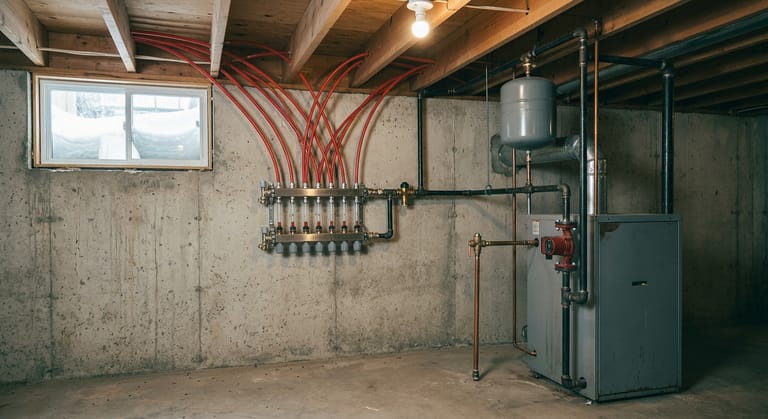
A radiant floor heating system is five parts in a circle: a heat source, a circulator, a manifold, the loops in or under the floor, and a control setting how hot the water leaving that manifold may be.
The manifold is what separates this from a baseboard job. Every loop begins and ends there, so a cold room gets traced at the manifold long before anyone thinks about concrete. How the circulator, zone valves and expansion tank sit around it is on the boiler, pump and piping behind any water system.
Federal law reaches the heat source rather than the manifold: 10 CFR 430.32 requires an automatic means for adjusting water temperature on hot water boilers built from January 15, 2021 forward, tankless coil models excepted.
What temperature these loops run at
| Published row | Residential figure |
|---|---|
| Supply water temperature | 80 to 165 degrees F |
| On-center tube spacing | 6 to 12 inches |
| Loop length | 200 to 330 ft |
| Temperature drop | 10 to 20 degrees F |
| Heat output | 10 to 30 Btu/h per sq ft |
| Floor surface temperature | 72 to 84 degrees F |
| Flow per loop | 0.3 to 1.2 gpm |
Slab, poured underlayment, or under the joists
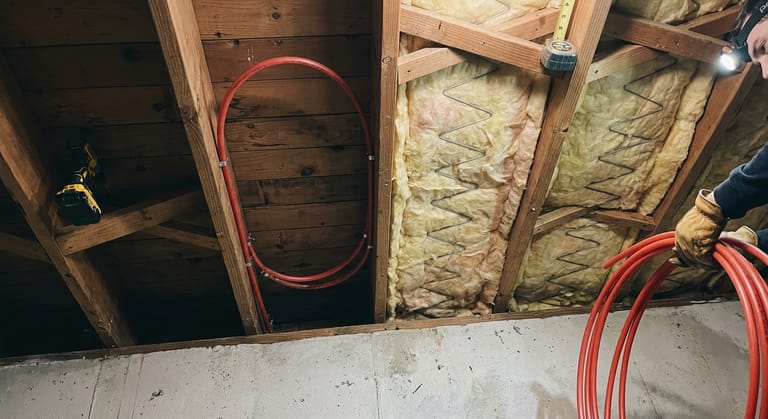
Three placements cover almost every American house. A slab pour ties the PEX down before the concrete goes in, the new construction case.
A poured underlayment goes over an existing subfloor. Uponor's method sets 2x2 wood sleepers, actually 1-1/2 by 1-1/2 inches, between the runs of piping at 9 to 12 inches on center, with pours "typically 1-1/2 inches thick". That is a height change and a load on the framing.
Joist heating is the under floor radiant heat that stays below the subfloor and adds no height. Uponor uses 3/8 inch or 1/2 inch PEX there, with its PEX Clips at 8 inches on center in 16 inch joist bays. Insulation is not optional: Uponor requires a minimum of R-11 under the tubing, and recommends R-19 where the joist bay sits over a crawlspace.
Ceiling height and framing settle which applies; the sequence belongs to how the loops actually go in.
Talk to someone who sees these boilers every week
Call (800) 555-0163Free to dial. Whoever answers works on boilers and holds whatever license or registration your state requires.Partner contractors who work on boilers and hydronic systems- Contractors who work on boilers, not just furnaces
- Answered at 2 a.m. in January
- Dialing costs nothing and books nothing
- The price is the contractor's own, set with you
Best flooring for radiant heat, and what goes over the tubing
What covers the tubing decides how much heat reaches the room, which makes it a design input, not a decorating choice.
Uponor states it flatly for wood: "Uponor recommends floor surface temperatures not exceed 80 degrees F (26.7 degrees C) unless the wood flooring manufacturer provides a higher temperature rating." That note sits in the handbook's poured underlayment section.
Every layer above the tubing is output taken away: carpet with a thick pad, an area rug added years later, luxury vinyl plank on its own underlayment. None of it rules a system out, but a floor sized for tile and then carpeted is sized wrong.
Name the finished surface before anything is poured: that much is the homeowner's call, while spacing and water temperature are the designer's. Whether a heat pump or a condensing boiler can feed a radiant loop this cool is a sizing question too, and (800) 555-0163 is free to use before a concrete truck is booked.
What an in-floor system costs
Radiant floor heating is sold by the square foot, and the scope behind each range matters more than the number.
| Publisher and date | What it prices | Figure |
|---|---|---|
| HomeGuide, September 24, 2025 | Hydronic in-floor system, no new flooring | $7 to $17 per sq ft |
| HomeGuide, September 24, 2025 | Whole house, 1,500 to 2,000 sq ft, new boiler included | $13,700 to $43,000 |
| Fixr, January 31, 2025 | Hydronic installed | $6 to $20 per sq ft |
| HomeAdvisor, June 19, 2026 | Heated floor, national average | $4,128 |
Three publishers, three jobs, not three measurements of one. HomeAdvisor keeps partial work, $200 to $14,000, apart from whole home installations at $13,800 to $48,000. The breakdown sits on what a heated slab costs by the square foot.
Testing, permits and who installs radiant floors
Embedded tubing gets tested twice. During the work, Uponor tells the installer to "pressure test to a minimum of 60 psi at least overnight to ensure system integrity". At inspection, 2021 IRC M2103.4 says piping to be embedded takes a hydrostatic pressure of 100 psi at minimum, held half an hour while every joint is eyed for leaks. The governing edition is whichever one the state adopted.
Who installs radiant floor heating depends on the state line, since hydronic work is often its own trade rather than a branch of HVAC. Michigan LARA's mechanical permit page lists "Hydronic heating and cooling and process piping" first of ten license classifications, and lets an owner who occupies a single family dwelling do the work unlicensed. Ohio's OCILB licenses hydronics apart from HVAC, though the Department of Commerce calls it a commercial credential and leaves residential work to local rules.
That answers the do it yourself question: tubing is not the licensed part everywhere, but the boiler, its gas train and its safety controls are, and that side of the job is what a boiler installation involves.
The case for a warm floor, and the case against
What it does well
- A radiant panel asks much lower water temperatures than fin-tube baseboard or cast iron radiators, Caleffi says.
- No blower, no ducts, no enclosure eating wall space.
- Zones cleanly at the manifold, loop by loop.
What it asks of you
- Output is capped by the covering: added R-value is heat that stays in the assembly.
- A retrofit costs 50 to 80 percent more than new construction, HomeGuide reports.
- Faults hide under a finished surface, so diagnosis starts at the manifold.
- No air conditioning comes with it: cooling is a separate installation.
Cold loops, a manifold that will not balance and a leak under concrete are worked through on finding the fault when a warm floor stops heating.
What you can check, and where to stop
- Read the thermostat: confirm the zone is calling and nobody moved its setpoint or sensor.
- Check the manifold, touching each loop briefly with the back of the fingers rather than laying a hand on the supply header, since that water can arrive at 165 degrees F. Warm supply with one cold loop is a balancing problem; every loop cold is upstream of the slab.
- Listen for the circulator. Silent and cold is a different fault from running against a shut valve.
- Read the boiler gauge. Weil-McLain's CGa Series 3 manual names 12 psi as a typical cold fill pressure, and its user manual holds the running gauge under 24 psig.
Stop at the burner, the gas valve, the oil train, the aquastat and anything wired inside the boiler jacket. Those are licensed work wherever the trade is regulated, as are glycol, mixing temperature and loop balancing.
(800) 555-0163 is free, and it reaches a licensed heating contractor, who will ask what the manifold is doing before quoting anything.
Talk to someone who sees these boilers every week
Call (800) 555-0163Free to dial. Whoever answers works on boilers and holds whatever license or registration your state requires.Partner contractors who work on boilers and hydronic systems- Contractors who work on boilers, not just furnaces
- Answered at 2 a.m. in January
- Dialing costs nothing and books nothing
- The price is the contractor's own, set with you