
Radiant Heat Under a Floor, Put In Step by Step
Straight to it
- Nine steps, in order: layout, insulation, manifold, tubing at its spacing, hold pressure, close the floor, tie in the heat source, fill and purge, then the code test and sign-off.
- Two pressure tests, not one. Uponor's handbook asks for at least 60 psi held overnight; the 2021 IRC at M2103.4 requires embedded tubing to be held at not less than 100 psi for 30 minutes while joints are inspected.
- Uponor's residential table lists 6 to 12 inch spacing, loops of 200 to 330 feet and 10 to 30 Btu per hour per square foot at 80 to 165 degrees F supply, under a caption reading not for System Design.
- Over a wood subfloor there are two routes: 2x2 sleepers between the runs at 9 to 12 inches on center from above, or PEX Clips fastened from below at 8 inches on center in 16 inch joist bays.
- HomeGuide's September 24, 2025 page puts a retrofit at 50 to 80 percent above new construction, with floor removal a separate $1.50 to $3.00 per square foot.
A radiant floor heating installation runs in nine steps and finishes with two separate pressure tests. The 2021 IRC at M2103.4 holds embedded tubing at not less than 100 psi for 30 minutes while the joints are inspected for leaks, and that is the test the floor closes over. Everything before it is preparation; everything after belongs to the boiler.
What ends up under the floor, bottom to top
Four layers: insulation, tubing at a calculated spacing, a manifold where every loop begins and ends, and a heat source cool enough to feed it. Uponor's handbook, seventh edition, December 2023, prints the usual residential numbers.
| What it is | Uponor Table 9-1, residential heating |
|---|---|
| Pipe size | 5/16 inch and 1/2 inch |
| Spacing on center | 6 to 12 inches |
| Loop length | 200 to 330 feet |
| Supply water temperature | 80 to 165 degrees F |
| Heat output | 10 to 30 Btu per hour per square foot |
| Surface temperature | 72 to 84 degrees F |
Read that as description, not prescription: Uponor captions it "Typical Data for Different Project Types (not for System Design)". A north-facing room and an interior one never get the same spacing.
Hot water systems are what this covers. Electric mats under tile are a different product and an electrician's job. The hydronic version, loop by loop, sits on how a hydronic radiant floor works.
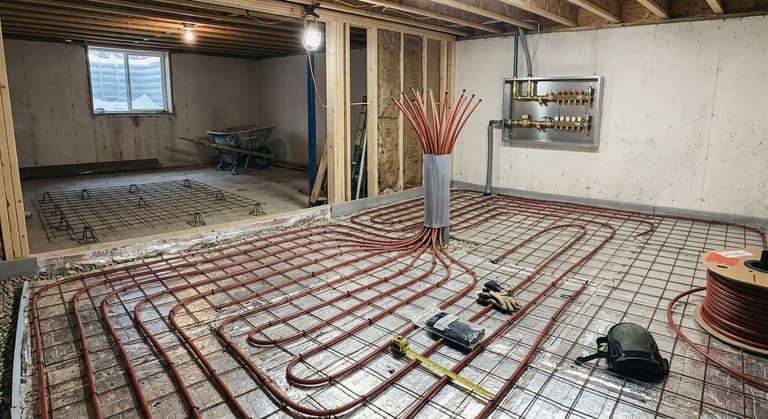
Three ways the tubing goes down
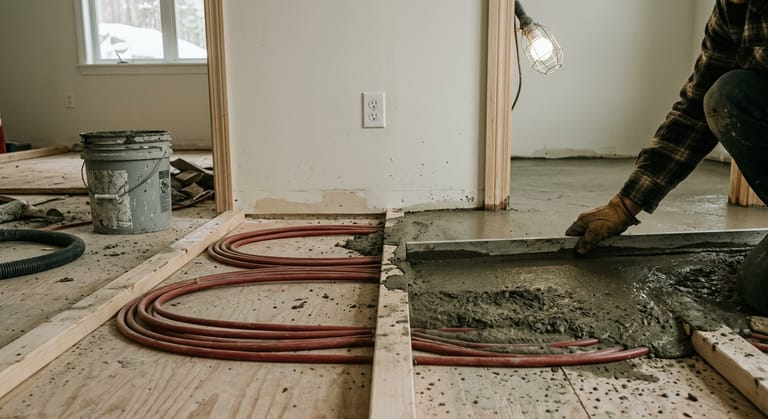
What sits above the joists picks the method, and the method sets the price.
| Method | Where the tubing sits | What Uponor's handbook states |
|---|---|---|
| Slab on grade | Tied inside the concrete before the pour | Tubing connected to the manifold and held at a minimum of 60 psi, at least overnight, before anyone pours |
| Poured underlayment over a subfloor | On the existing deck, buried in a thin pour | 2x2 sleepers (actual 1-1/2 by 1-1/2 inches) between the pipe runs at 9 to 12 inches on center; pours "are typically 1-1/2 inches thick" with at least 3/4 inch of concrete over the piping |
| Joist heating from below | In the bays, against the underside of the deck | 3/8 or 1/2 inch PEX; in the PEX Clips method, clips at 8 inches on center in 16 inch joist bays, 6 inches in 12 inch bays, 3 feet apart; R-11 insulation minimum, R-19 recommended in a crawlspace |
A pour adds height, so doors and thresholds move with it. Uponor also "recommends floor surface temperatures not exceed 80 degrees F (26.7 degrees C) unless the wood flooring manufacturer provides a higher temperature rating", so hardwood over heat is a conversation with two manufacturers.
A basement bay is worth ten minutes with a flashlight: count joist spacing, look for insulation. Stop at the boiler and the wiring. Dialing (800) 555-0163 is free, and a licensed heating contractor who works on hydronic systems picks up.
Installing radiant floor heating: the nine steps, in the order they happen
Putting one in puts the middle four steps before the floor exists.
- Layout. Loop lengths and spacing set room by room.
- Insulation. Under the slab, or the R-11 minimum Uponor requires in joist bays, R-19 recommended over a crawlspace.
- Manifold. Mounted where every loop reaches it and stays reachable.
- Tubing. Rolled out at the marked spacing, each loop unbroken from manifold to manifold.
- Pressure held. Uponor has the loops landed on the manifold and then put under 60 psi at the least, left that way overnight, so the system proves itself before anything closes over it.
- Floor closed. Concrete poured with the loops still under pressure, or the bays buttoned up.
- Heat source. Boiler, mixing and circulator connected, zones wired.
- Fill and purge. Loops filled one at a time and balanced, air driven out.
- Code test. The hydrostatic test the jurisdiction requires, then the inspector.
Step five cannot be walked back. A joint that weeps at 60 psi on Tuesday is a fitting; under concrete on Friday it is a jackhammer.
The two pressure tests that close a radiant floor heat install
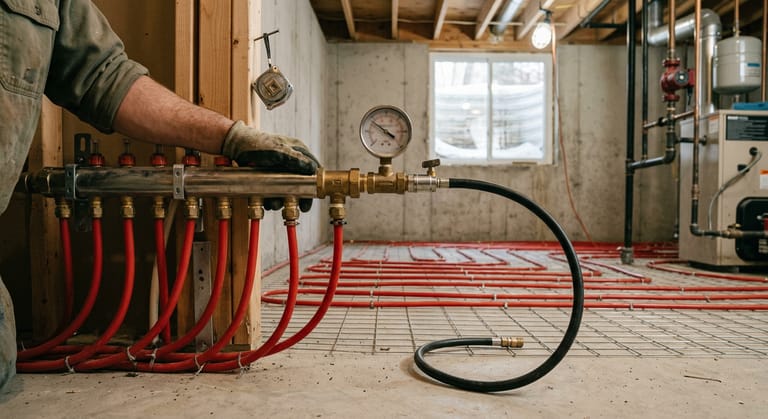
The manufacturer's test and the code's test are separate events.
Both numbers belong strictly to new or altered work, not to a finished floor in service, where Weil-McLain's manual regards 12 psi as the usual cold fill. M2101.10 also carries an exception that lets PEX be tested with compressed gas instead of water, where the manufacturer's instructions authorize it and other regulations do not prohibit it.
Ask for the result in writing: pressure, duration, date. That request is free, and so is (800) 555-0163, where a licensed heating contractor will say whether the quoted sequence tests before the pour.
Talk to someone who sees these boilers every week
Call (800) 555-0163Free to dial. Whoever answers works on boilers and holds whatever license or registration your state requires.Partner contractors who work on boilers and hydronic systems- Contractors who work on boilers, not just furnaces
- Answered at 2 a.m. in January
- Dialing costs nothing and books nothing
- The price is the contractor's own, set with you
The boiler side of the job
A radiant floor heating installation lands on the boiler last, and it wants cooler water than the emitters most hydronic houses were built around. Caleffi puts it plainly: a radiant panel runs far cooler than fin-tube baseboard or a cast iron radiator ever asked for. Uponor lists 80 to 165 degrees F supply for residential work; Slant/Fin publishes its Fine/Line 30 baseboard output at 580 BTU per hour per linear foot at 180 degrees F water, 1 GPM and 65 degrees F entering air. Feed a floor at baseboard temperature and Uponor's own 80 degrees F note for wood is gone.
Three things change on the boiler. Mixing or reset control, because this emitter wants less temperature than the baseboard down the hall. Zoning, since a slab and a bedroom answer a thermostat at different speeds, is covered on how zone valves split a system. And the expansion tank: Amtrol computes its EXTROL PRO radiant chart at "15 PSIG fill; 30 PSIG relief valve; 120 degrees F average temperature", against 180 degrees F on the same product's boiler chart.
Whether the basement boiler can feed radiant loops is about its controls, not its age. The full sequence sits on what a boiler installation involves.
Retrofit or new construction, and the gap between them
Identical floors price differently depending on when the tubing arrives. In new construction the job runs $10,500 to $34,000 on HomeGuide's September 24, 2025 page: a 1,500 to 2,000 square foot home, no new flooring above, and the loops connected to a heat source that already exists.
Square footage, method and floor covering move those numbers. Every published range and what it measures sits on what radiant floor heat costs.
Garage slabs and the antifreeze question
Where radiant loops run under a garage or an unheated addition, the fluid is part of the design. Raypak targets a design concentration of 20 to 50 percent glycol by volume, puts propylene glycol at 30 percent by volume at a freezing point of plus 4 degrees F, rules out automotive antifreeze as "formulated with silicates which tend to gel, reducing heat transfer efficiency", and wants the solution checked at least once a year. US Boiler Report calls ethylene glycol highly toxic and potentially fatal in low concentrations if ingested.
Then check the boiler's own manual. Weil-McLain's user manual for the CGa Series 3, CGi Series 4, EG/PEG Series 6 and LGB Series 2 and 3 says never to use automotive or standard glycol antifreeze in that boiler system, including glycol made for hydronic systems. The equipment manual wins.
What to ask before hiring anyone
A radiant floor heating installation is quoted from a drawing or from memory, and six questions tell you which kind of installers are in your basement.
- May I see the loop layout, spacing and lengths by room?
- What insulation goes under the tubing, at what R-value?
- What pressure will the loops hold, for how long, and is it documented?
- Where does the manifold live, and can it be reached later?
- How is the water tempered down from what the boiler makes?
- If a loop fails in year eight, how is it found and what gets opened?
That last one is not idle: the answer sits on finding and fixing a leaking radiant loop. Checking a credential in your state's license lookup is free, and so is a second opinion on the sequence: dial (800) 555-0163, and a licensed heating contractor hears the plan before the concrete does.
Talk to someone who sees these boilers every week
Call (800) 555-0163Free to dial. Whoever answers works on boilers and holds whatever license or registration your state requires.Partner contractors who work on boilers and hydronic systems- Contractors who work on boilers, not just furnaces
- Answered at 2 a.m. in January
- Dialing costs nothing and books nothing
- The price is the contractor's own, set with you